Viser opslag med etiketten birdhouse. Vis alle opslag

lørdag


onsdag

fredag

animal wall

Birds- and bat houses, by Gitta Gschwendtner

onsdag

Bat House 2


Bat House, by the british designer Alex Metcalf. There are at least six different types of bats living in London, and their home is becoming threatened as we are converting our loft spaces and taking away their homes. This project seeks to provide the bats with an ideal home in which to live, and to promote and further the cause of bat conservation through the creation of a distinctive aesthetic

http://www.alexmetcalf.co.uk/Bat_House.html

Hus for flagermus, af den britiske designer Alex Metcalf. Der er minds seks forskellige typer af flagermus i London, og deres sædvanlige hjem trues efterhånden som lofter udnyttes til beboelse. Dette projekt forsøger at give flagermusen et ideelt hjem samtidig med at det forsøger at rejse en debat om vilkårene for flagermus i storbyen.
Alex Metcalf

Bat house

Bat House
http://www.wegnercrop.com/blog/2005/09/al-bat-cone.html

Fuglehus for Flagermus

lørdag

Structure for birds

Structure for birds, 2007, C-Print, 122 x 150 cm

Axel Antas, born in Finland. Lives and works in London
http://www.axelantas.co.uk/

Struktur for fugle 2007
Af billedkunstneren Axel Antes, der er født i Finland og som bor og arbejder i London

torsdag

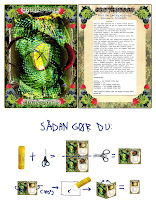
graphic birdhouse


"á table"
Maxime Delporte is a graphic designer working in Brussel

søndag

cinder block bird house


"The goal of this project was to design a birdhouse using the element of surprise. A cinder block hanging from a tree is definitely a surprising sight. The bird houses could also be stacked on the ground to created a bird apartment building!"
Mathew Zurlinden

via design:related
http://www.designrelated.com/portfolio/MathewZurlinden/entry/28376

torsdag

Icosahedron Bird House

In geometry, an icosahedron is any polyhedron having 20 faces, but usually a regular icosahedron is implied, which has equilateral triangles as faces.
The regular icosahedron is one of the five Platonic solids. It is a convex regular polyhedron composed of twenty triangular faces, with five meeting at each of the twelve vertices. It has 30 edges and 12 vertices. Its dual polyhedron is the dodecahedron.

tirsdag


Bird House fra det Svejtsiske designfirma Life Goods, ved Deel og Axe
http://www.lifegoods.ch/

torsdag

Solar Birdhouse

Why would only humans make use of eco-friendly technology? Studio OOOMS designed a birdhouse with a solar panel on it’s roof. During the day sunlight feeds the solar panel , charging a small battery inside. At twilight the transparent stick will light up and cast a tiny light on your garden.This light attracts an easy nighttime snack for the bird; all she has to do is stick her beak out of the hole and wait for the buzz.
http://www.oooms.nl/solar-birdhouse/

Red birdhouse

rødt fuglehus fotograferet i winsconsin i efteråret 2008 af Mike Fisk
http://soul-amp.blogspot.com/2009/05/sunset-autumn-red-bird-house-images-red.html

mandag

Super Kingdom


Super Kingdom er et projekt udsprunget af Londonfieldworks, der udvikler nye bostæder for skovens dyr og fugle. Der er tale om luksushjem, der alle er modeleret efter afdøde diktatorers ekstravagante paladser. De viste eksempler tager afsæt i henholdsvis Stalin, Ceauscescu and Mussolini's. Bostæderne tilbyder ly og overvintring for både hjemmehørende og indvandrede arter.

se mere

fredag

The Tallest Wooden House in The World 44 metres
Dominating the skyline of Arkhangelsk, a city in Russia’s far north-west, it is believed to be the world’s tallest wooden house, soaring 13 floors to reach 144ft – about half the size of the tower of Big Ben.The house that Nikolai Sutyagin built is also crumbling, incomplete and under threat of demolition from city authorities determined to end the former convict’s eccentric 15-year project.When Sutyagin began work on his dacha in 1992, he claims he was only intending to build a two-storey house – larger than those of his neighbours to reflect his position as the city’s richest man, but certainly not a contender for the Guinness Book of Records.However, convinced by a trip to see wooden houses in Japan and Norway, he concluded that he had not used roof space efficiently enough and decided to keep building.”First I added three floors but then the house looked ungainly, like a mushroom,” he said. “So I added another and it still didn’t look right so I kept going. What you see today is a happy accident. “There were other motives too. Having grown up in a Soviet communal flat, Sutyagin said he felt lonely living by himself.Not only would his house make a perfect love nest for his molls it could also accommodate the 18 executives at his construction company.What is left of his fantasy is slowly decaying around him. Even so, it remains a remarkable architectural feat – especially given the fact that Sutyagin built much of it himself – that defies easy description. A whimsical jumble of planking, from a distance it bears a resemblance to a Japanese pagoda, but draw closer and it seems more like a mix between a Brobdignagian tree house and the lair of a wicked fairytale character.

http://www.maniacworld.com/worlds-tallest-wooden-house.html

torsdag

Vogelhäuser


lørdag


Forest moon of endor, the empire strikes back

Endor (also known as the Forest Moon of Endor and the Sanctuary Moon) was a small forested moon orbiting the gas giant planet of Endor. An enchanted world, Endor was notable for being the native home of the Ewoks, and being the location of the Battle of Endor, which would result in the downfall of the Empire and the first death of the Emperor Palpatine. Due to its proximity to the inhospitable Unknown Regions, Endor was a relatively quiet planetoid both prior to and after the battle.
Endor was also known for the vast amount of sentient species it supported, from baseline to exotic. This was largely due to the extremely large amount of shipwrecks Endor experienced; it has been compared to a "desert island" in space.
About Studio Dré Wapenaar
CANVAS-ARCHITECTURE, -DESIGN and -SCULPTURE
"Studio Dré Wapenaar works at the interface of architecture, design and sculpture. Sculpture is the base. Working with sculptures, presented in a three-dimensional context, is dealing with people turning around the work and being confronted with it. In working with tents and pavilions this movement is enlarged towards people turning and twisting around each other as well. It can be seen as a result of the quest to find out how groups of people and individuals relate. Tents, with the universal language they speak, are an excellent means to understand at least something of the chemistry between people.
Dré WapenaarRotterdamDecember 2008
http://www.drewapenaar.com/

http://www.urbantineproject.co.uk/